New Listing

Listing Tools

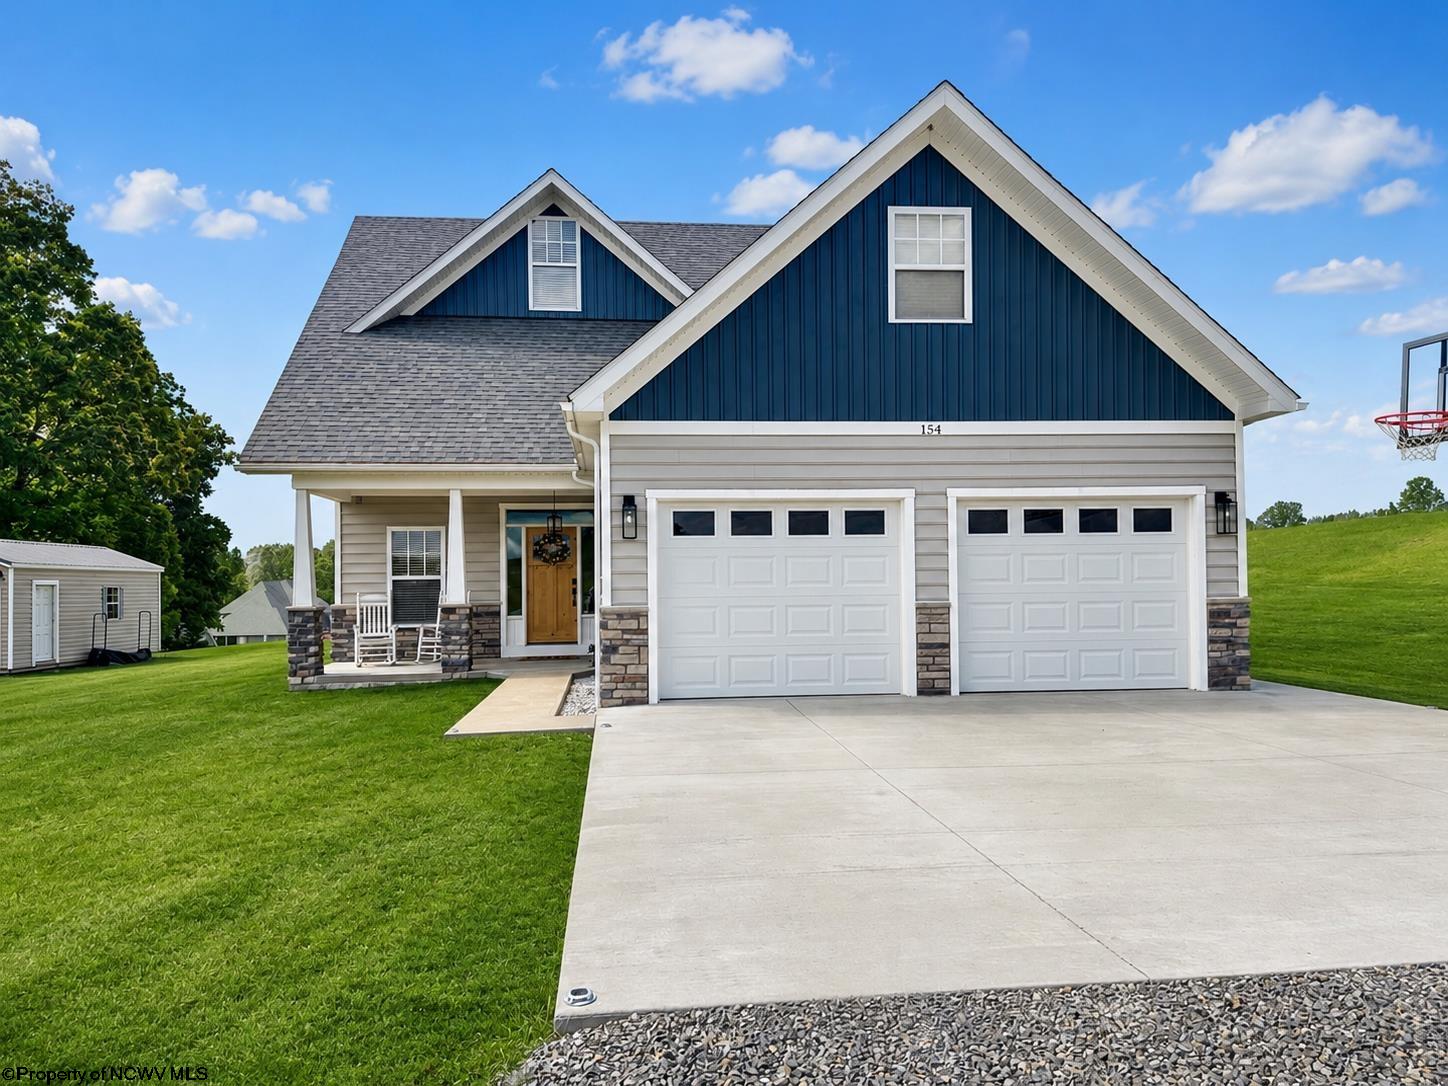
Welcome to luxury living in the prestigious Briar Ridge Estates! Situated on 2.2 beautiful acres, this stunning 3-bedroom, 2.5-bath home offers the perfect combination of quality craftsmanship, modern efficiency, and peaceful country living. At only five years old, this home is in like-new condition, giving buyers peace of mind with minimal maintenance concerns for years to come. Step inside to find real hardwood floors throughout and a warm, inviting layout designed for both comfort and functionality. The cozy living room fireplace creates the perfect gathering space, while the thoughtfully designed kitchen offers abundant cabinetry, a custom-height island, and a layout that makes cooking and entertaining a breeze. Need extra space? This home delivers with a large upstairs bonus room perfect for hobbies, recreation, a playroom, or additional living space. A dedicated den and office provide flexibility for working from home, relaxing, or creating the perfect hobby space. Efficiency meets convenience with cost-effective geothermal heating, known for its low maintenance and energy savings. This house has a tankless hot water heater and a whole house generator. The home also features a spacious two-stall garage and a storage shed that conveys for added functionality. Out back, you'll fall in love with the peaceful setting of the covered porch, complete with roll-down shades for comfortable outdoor living nearly year-round. The true showstopper of the backyard is the inviting fire pit area-perfect for relaxing evenings, entertaining guests, or simply enjoying the beauty of your private surroundings. This exceptional property offers the rare opportunity to enjoy like-new construction, acreage, and upscale neighborhood living all in one incredible package! There is an additional lot available right next to this property that can be purchased separately, but would double the acreage of the property!

Property Details of 154 Thornberry Lane

Property Details

Interior Features

Utilities and Appliances

Community

Other Details

Map Location

Driving Directions

Courtesy of GARTON REAL ESTATE GROUP

Hi there! How can we help you?

Contact us using the form below or give us a call.

Send Us A Message:

I agree to receive marketing and customer service calls and text messages from Railey Realty, Inc. To opt out, you can reply 'stop' at any time or click the unsubscribe link in the emails. Consent is not a condition of purchase. Msg/data rates may apply. Msg frequency varies. Privacy Policy.

Do not fill in this field:

This site is protected by reCAPTCHA and the Google Privacy Policy and Terms of Service apply.

Hi there! How can we help you?

Contact us using the form below or give us a call.

Send Us A Message:

Do not fill in this field:

This site is protected by reCAPTCHA and the Google Privacy Policy and Terms of Service apply.

Hi there! How can we help you?

Contact us using the form below or give us a call.

Send Us A Message:

Do not fill in this field:

This site is protected by reCAPTCHA and the Google Privacy Policy and Terms of Service apply.

Do not fill in this field:

This site is protected by reCAPTCHA and the Google Privacy Policy and Terms of Service apply.

Do not fill in this field:

This site is protected by reCAPTCHA and the Google Privacy Policy and Terms of Service apply.

Do not fill in this field:

This site is protected by reCAPTCHA and the Google Privacy Policy and Terms of Service apply.

$

Do not fill in this field:

This site is protected by reCAPTCHA and the Google Privacy Policy and Terms of Service apply.